









Address
508 South Shoshone Court, Satanta, KS
Price
$ 225,000
Property Attributes
- MLS#14634
- TypeSingle Family
- Listing Status Active
- CountyHASKELL
- CitySatanta
- AreaSouth
- Zip67870
- StyleSingle Family/Lot
- Year Built1977
- Taxes$ 3918
- Price$ 225,000
- Bedrooms4
- Full Bathrooms2
- Half Bathrooms0
- Sqr Footage2503
- Lot Size0.2299 Acres
Data Source:
Southwest Kansas MLS
Property Description
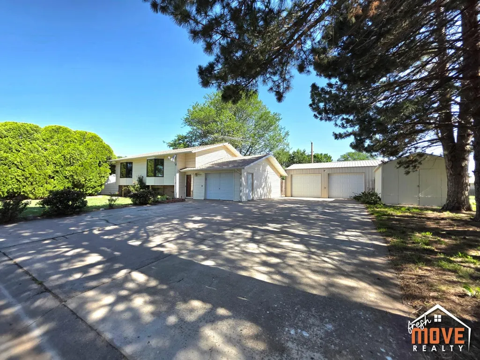
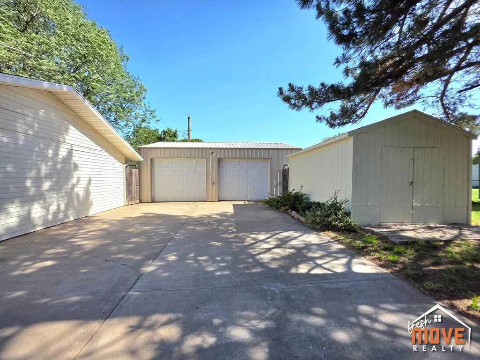
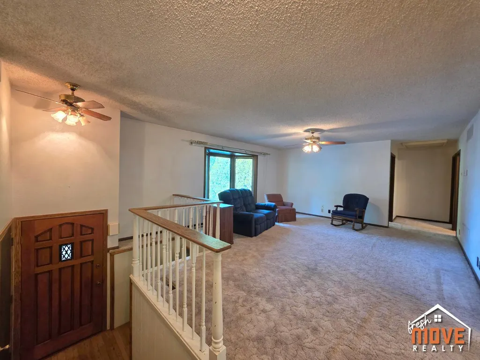
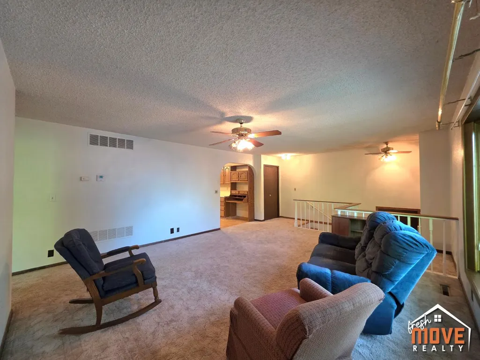
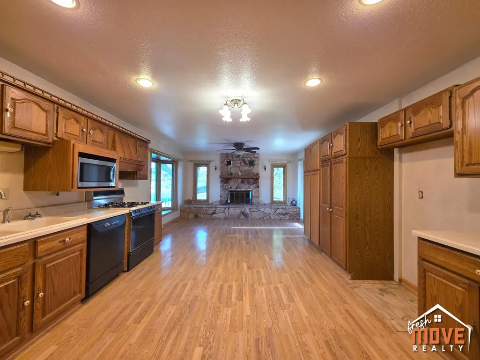
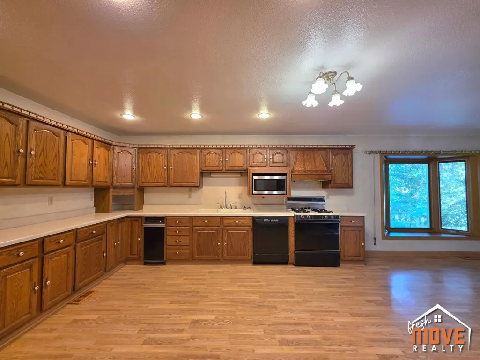
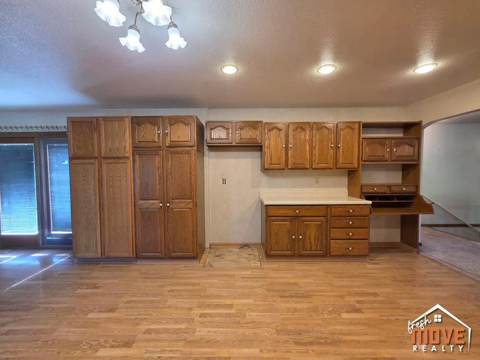
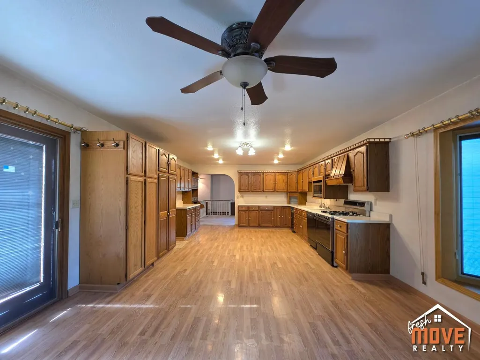
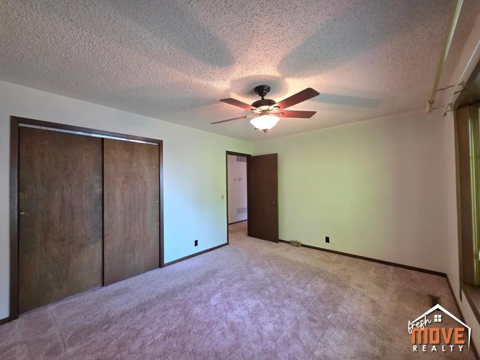
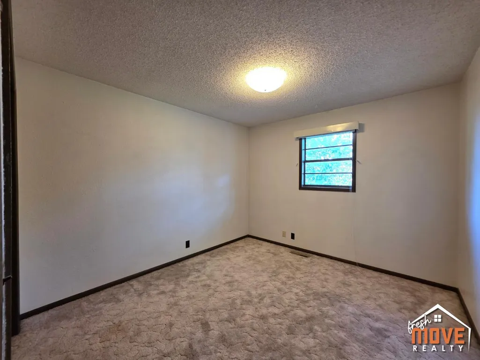
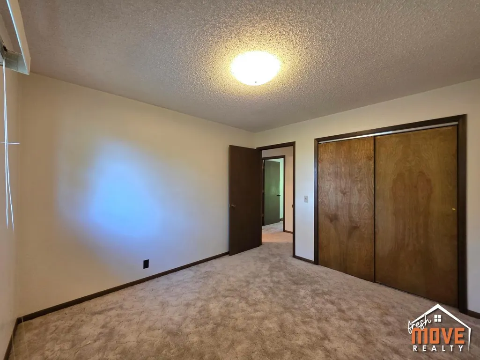
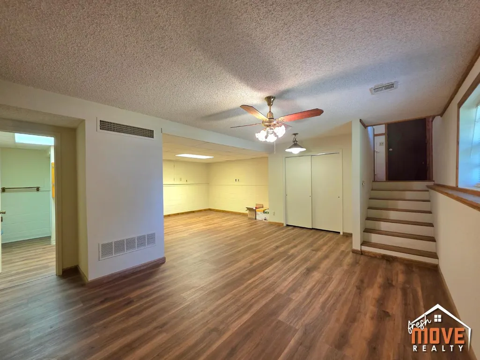
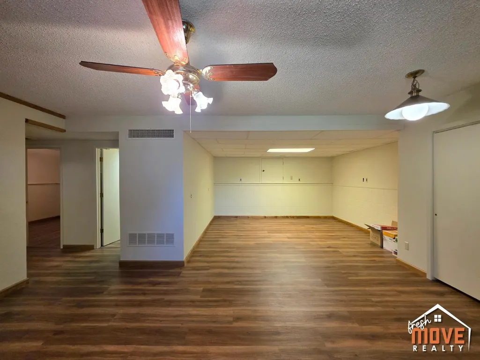
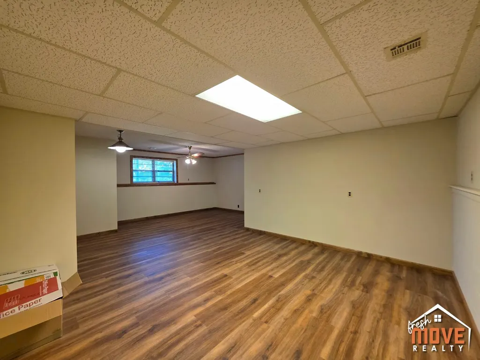
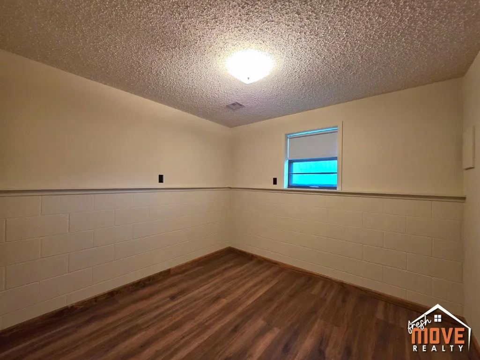
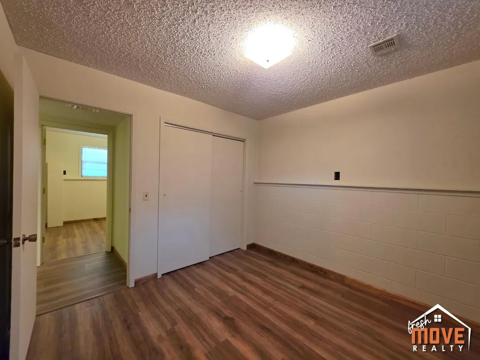
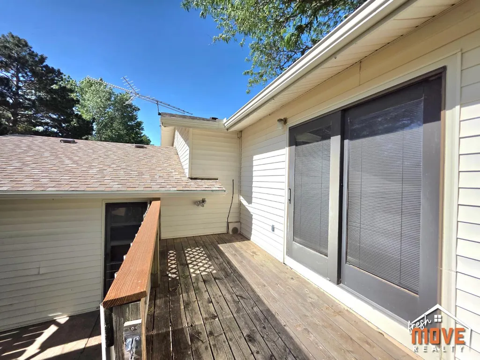
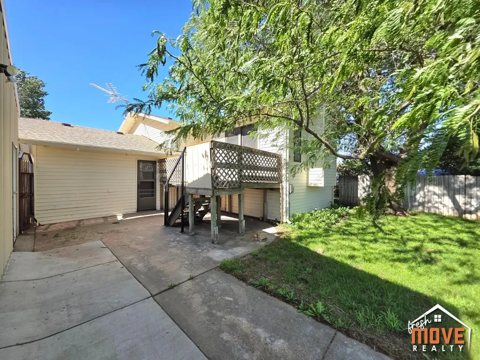
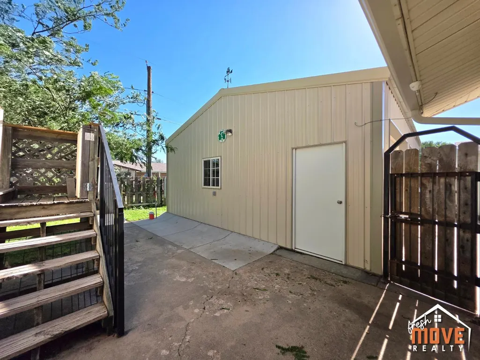
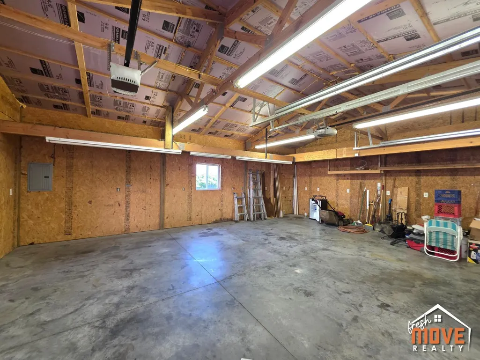
Located near the end of a cul-de-sac, this 4-bedroom, 2-bath home offers plenty of space and several recent updates. On the main level you will find 1,379 sqft and the basement has 1,124 sqft. The home features a large kitchen and dining area with plenty of room for everyday living and entertaining. Recent improvements include a brand new roof, new gutters, and most of the windows have been replaced. Outside, you'll find both an attached 1-car garage and a detached 2-car garage, providing ample space for vehicles, storage, or hobbies. A well-maintained property in a great location with several updates already taken care of. Call today for more information and to schedule your tour!
| Price History | |
|---|---|
| 6/16/2026 | Listed $225,000 |
General Features
| Sewer | Public Sewer |
|---|---|
| Heating | Central Gas |
| Cooling | Central Electric |
| Utilities | Public Sewer,Public Water |
| Roof | Composition |
| Flood Zone | N/A |
| Architectural Style | Ranch |
| Construction Materials | Frame,Vinyl |
| Year Built | 1977 |
| Levels | Bi - Level |
| Property Subtype | Single Family/Lot |
| Tax Year | 2025 |
| Transaction Type | Sale |
| Sub Lease Expiration Date | 1800-01-01T00:00:00 |
| Board Loaded | No |
| Price Per Square Foot | 0.00 |
| Validated | 1 |
| FIPS Code | 170 |
| County | Haskell |
| Property Type | Residential |
| Full Baths | 1 |
| Close Price | 0.00 |
| Status | Active |
| City | Satanta |
| Taxes | 3918.06 |
| Zoning Description | Residential Sub Dist |
| MLS Area | South |
| Lot Size Units | SqFt |
| Lot Size Square Feet | 10016.00 |
| Availability Date | 1800-01-01 |
| Lease Type | Net |
| Occupancy Type | Owner |
| Legal Description | WESTERN HEIGHTS ADDITION,BLOCK 2,Lot PT 5 & 6,W35'LOT 5 & E68' LOT 6 |
Interior Features
| Interior Amenities | Balcony/Loft |
|---|---|
| Basement | Full,Partial |
| Kitchen Features | Dishwasher,Gas Range,Microwave,Trash Compactor |
| 3/4 Baths | 1 |
| Total Bedrooms | 4 |
| Dining Room Dimensions | 0.00 x 0.00 |
| Kitchen Dimensions | 0.00 x 0.00 |
| Living Room Dimensions | 0.00 x 0.00 |
| Den Dimensions | 0.00 x 0.00 |
| Bedroom 4 Dimensions | 0.00 x 0.00 |
| Bedroom 3 Dimensions | 0.00 x 0.00 |
| Bedroom 2 Dimensions | 0.00 x 0.00 |
| Kitchen Area | 0.0000 |
| Kitchen Length | 0.00 |
| Kitchen Width | 0.00 |
| Primary on Main | 0.0000 |
| Second Bedroom Length | 0.00 |
| Second Bedroom Width | 0.00 |
| Bedroom 3 Area | 0.0000 |
| Bedroom 3 Length | 0.00 |
| Bedroom 3 Width | 0.00 |
| Bedroom 4 Area | 0.0000 |
| Bedroom 4 Length | 0.00 |
| Bedroom 4 Width | 0.00 |
| Dining Room Area | 0.00 |
| Dining Room Width | 0.00 |
| Family Room Area | 0.0000 |
| Family Room Length | 0.00 |
| Living Room Area | 0.0000 |
| Living Room Length | 0.00 |
| Living Room Width | 0.00 |
| Primary Bedroom Area | 0.0000 |
| Primary Bedroom Length | 0.00 |
| Primary Bedroom Width | 0.00 |
| Family Room Width | 0.00 |
| Dining Room Area | 0.0000 |
| Bedroom 5 Width | 0.00 |
| Bedroom 5 Length | 0.00 |
| Bedroom 5 Area | 0.0000 |
| RoomDenLength | 0.00 |
| RoomDenWidth | 0.00 |
| RoomFamilyRoomDimensions | 0.00 x 0.00 |
| RoomMasterBedroomDimensions | 0.00 x 0.00 |
Exterior Features
| Fencing | Wood |
|---|---|
| Garage Type | Single Attached,Single Detached |
| Sprinkler | All |
| Other Structures | Storage Shed |
| Price Per Acre | 0.00 |
| Water Source | Public |
| Garage Capacity | 3.00 |
| Lot Dimensions | 10016 SqFt |
| OwnerPhone | --- |
| Lot Size Acres | 0.2299 |
Amenities
- Foreclosure
- Views
- Short Sale
- New Construction
- Adult 55+
- Lease To Own
- No HOA Fees
- Furnished
- Primary On Main
- Air Conditioning
- Seller Finance
- Green
- Fixer Upper
- Horse
- Golf
- Fireplace
- Deck
- Garage
- Basement
- Pool
Property vs Single Family Average in 67870
Price
Taxes
Year Built
Visits
 All information deemed reliable but not guaranteed. All properties are subject to prior sale, change or withdrawal. Neither listing broker(s) or information provider(s) shall be responsible for any typographical errors, misinformation, misprints and shall be held totally harmless. Listing(s) information is provided for consumer's personal, non-commercial use and may not be used for any purpose other than to identify prospective properties consumers may be interested in purchasing. The data relating
